$500 Off 1 Month's Rent!
Move in by 10/17/2026 and receive $500 OFF of November Rent!
Additionally, Receive ½ off Application Fees!
Vintage
General
Selecting a lease term for Walnut Creek Apartments that is less than 12 months may be subject to short term lease premiums that are not displayed in the online lease term selection/application process.
Dimensions and square footage shown are approximate and pricing/availability is subject to change. Please contact leasing center for details.
Available Duplexes
View Fee Overview| Duplex | Price* | Availability | |||||||||||||||||||||||
|---|---|---|---|---|---|---|---|---|---|---|---|---|---|---|---|---|---|---|---|---|---|---|---|---|---|
| B-2613 |
$1,149
Details
Unit Term Pricing - B-2613
Indicates lowest term price |
Available Now | |||||||||||||||||||||||
| B-2701 |
$1,149
Details
Unit Term Pricing - B-2701
Indicates lowest term price |
Available Now | |||||||||||||||||||||||
| A-2701 |
$1,149
Details
Unit Term Pricing - A-2701
Indicates lowest term price |
Available on October 17, 2026 | |||||||||||||||||||||||
* Prices subject to change. Price range shows for leases 12 months long. Click Details to see all available term prices.
Floorplan Description
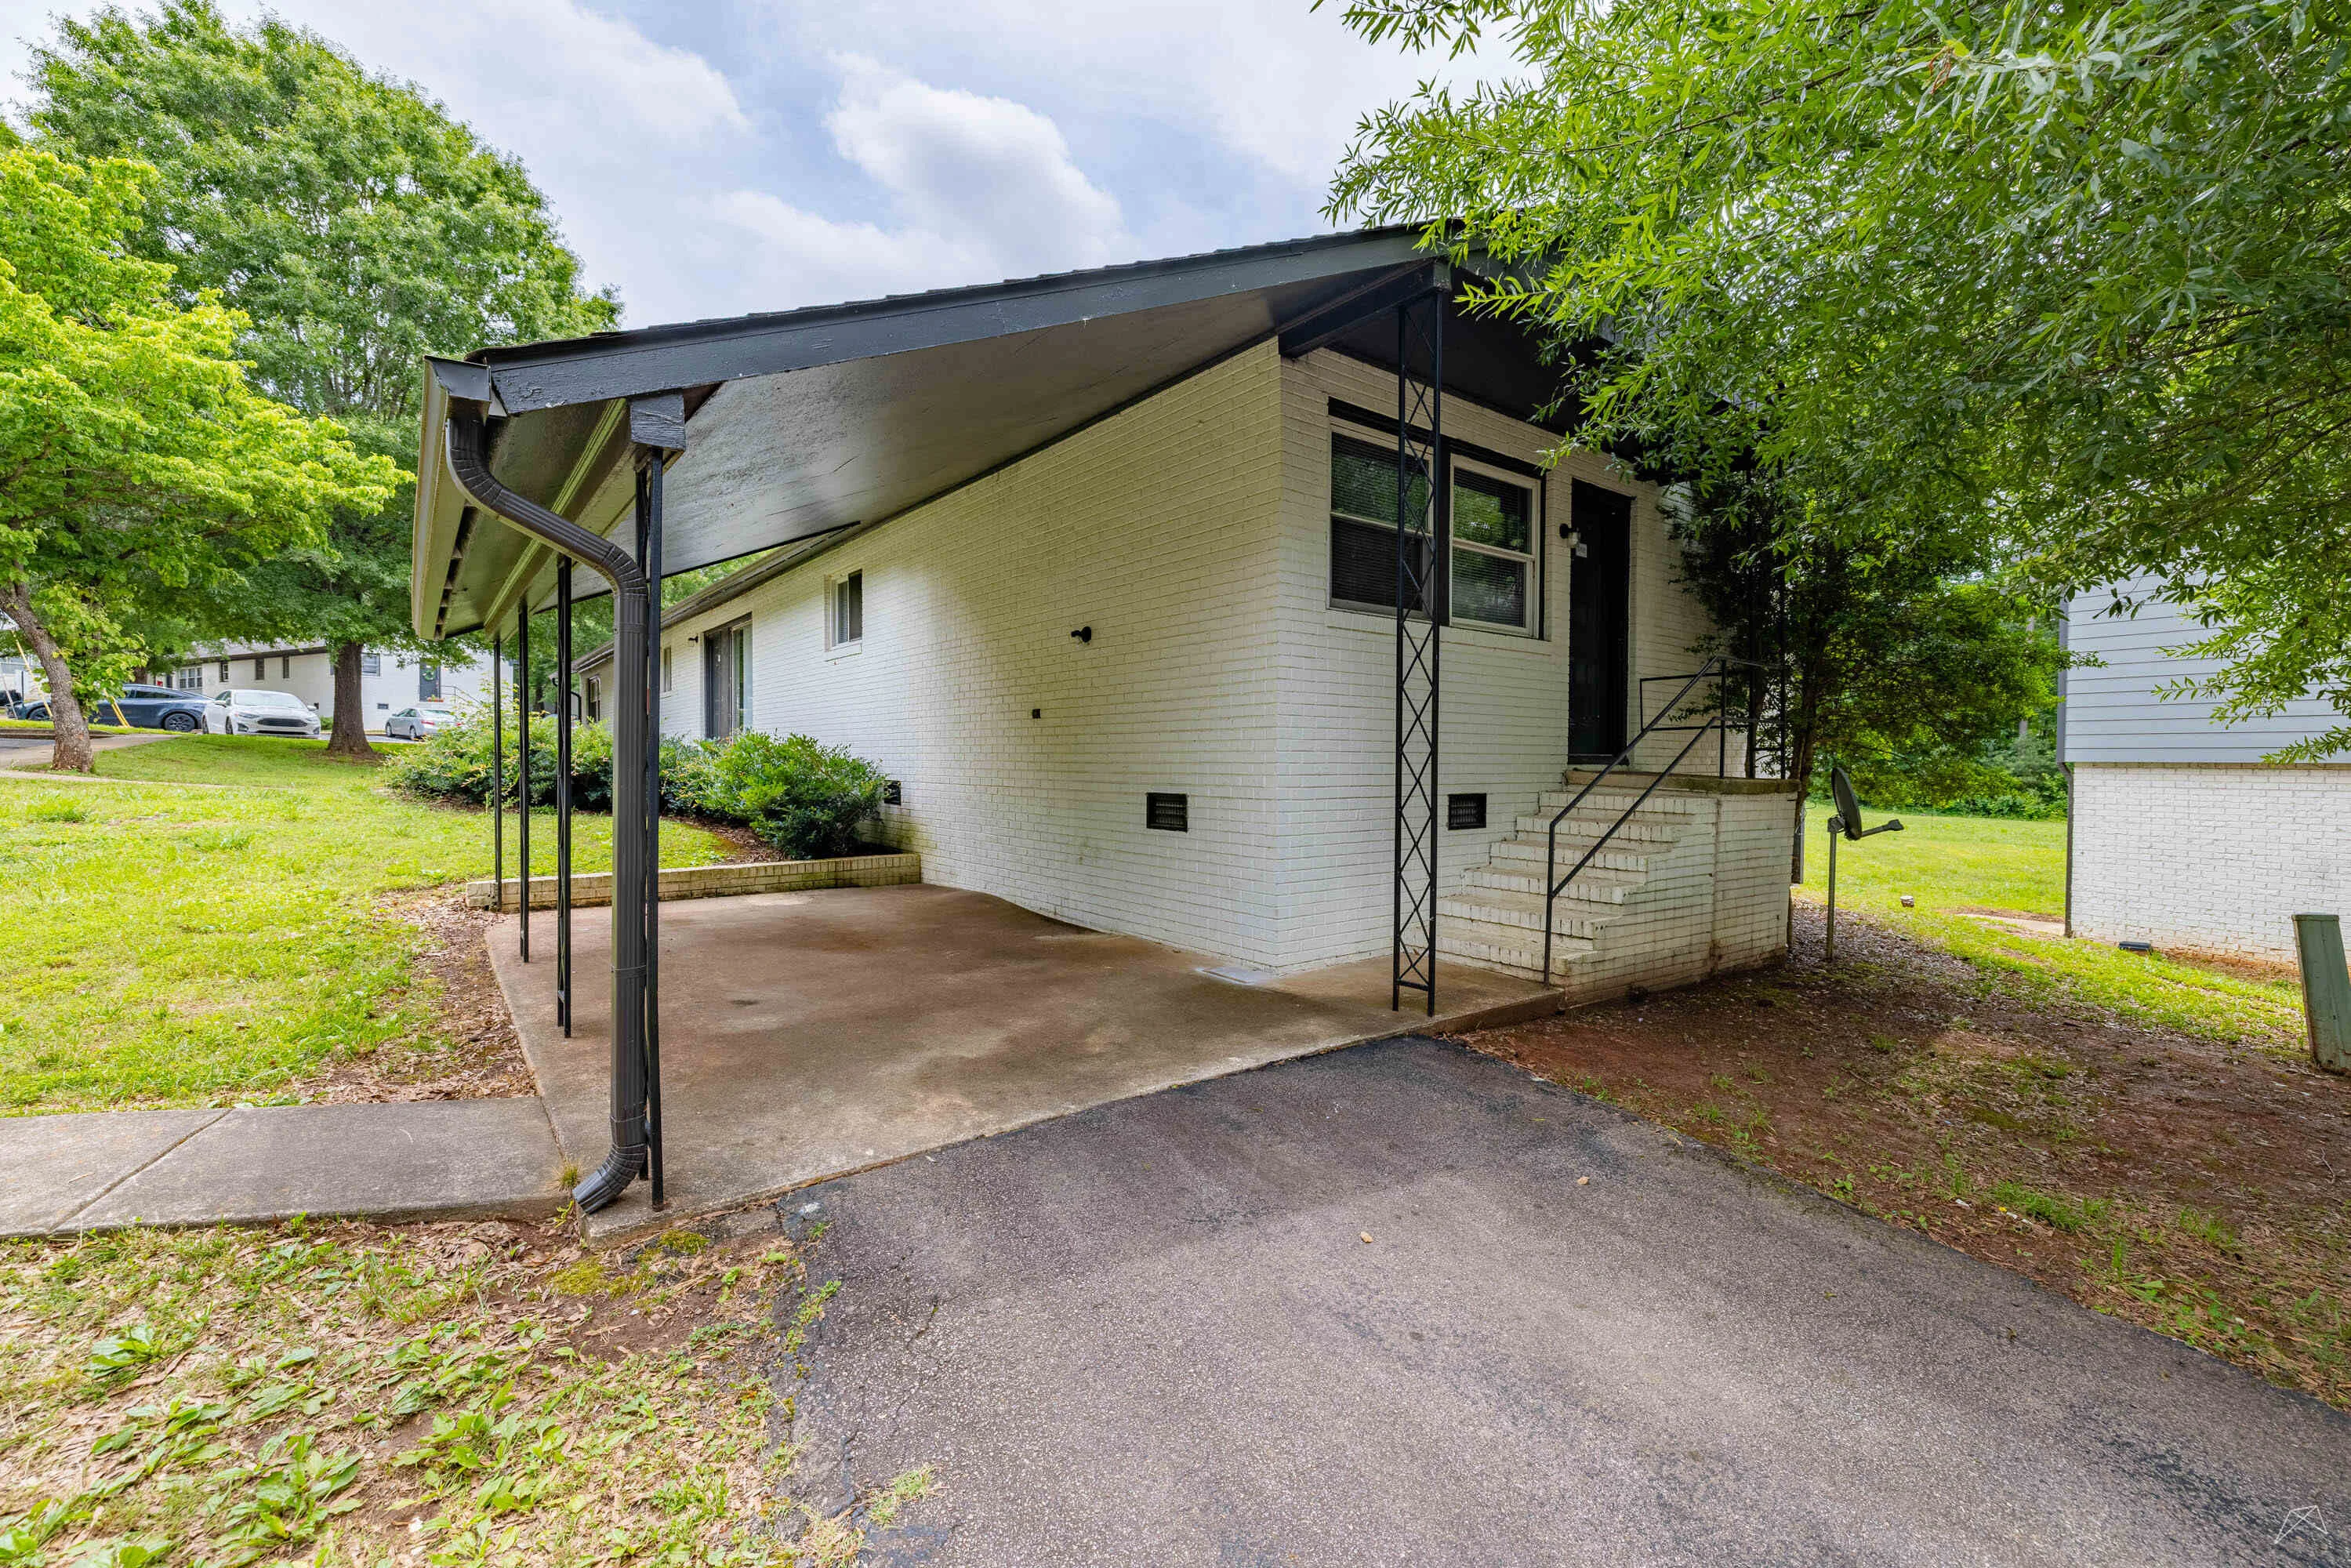
The Vintage floorplan is our 2 bedroom, 1 bathroom floorplan. This layout offers a newly renovated living space spanning 800 sqft. The standout features include stainless steel appliances, wood plank laminate flooring, and a bright, spacious layout. With two bedrooms and one bathroom, it strikes a balance between convenience and comfort, ideal for individuals, couples, or small families. The thoughtful design maximizes natural light and creates an open, airy ambiance. Please call a member of our friendly leasing staff for more information!
Pets
Two pet max per apartment.
We require all residents to complete a third-party screening and review process that ensures we have your pet and animal-related policy acknowledgments, pet/animal history and records, and legal attestation of truthfulness and accuracy on file.
Please register all animals through PetScreening.com.
* Available for select units
Amenities
- 2” Faux Wood Blinds
- Brushed Nickel Finishes
- Central Air
- Energy star appliances
- Fully Equipped Kitchens
- Granite Countertops*
- Linen Closet
- Newly Renovated*
- Pristine White Cabinetry
- Spacious Open Floorplans
- Stainless Steel Appliances
- Wood plank Laminate flooring
- Wooded views*
Appliances
- Dishwasher
- Disposal
- Refrigerator
- Stove
- Washer & Dryer Connections
Utilities Paid By
- Cable
- Electricity
- Internet
- Pest Control
- Trash
- Water