$500 Off 1 Month's Rent!
Move in by 10/17/2026 and receive $500 OFF of November Rent!
Additionally, Receive ½ off Application Fees!
Greystone
General
Selecting a lease term for Walnut Creek Apartments that is less than 12 months may be subject to short term lease premiums that are not displayed in the online lease term selection/application process.
Dimensions and square footage shown are approximate and pricing/availability is subject to change. Please contact leasing center for details.
Floorplan Description
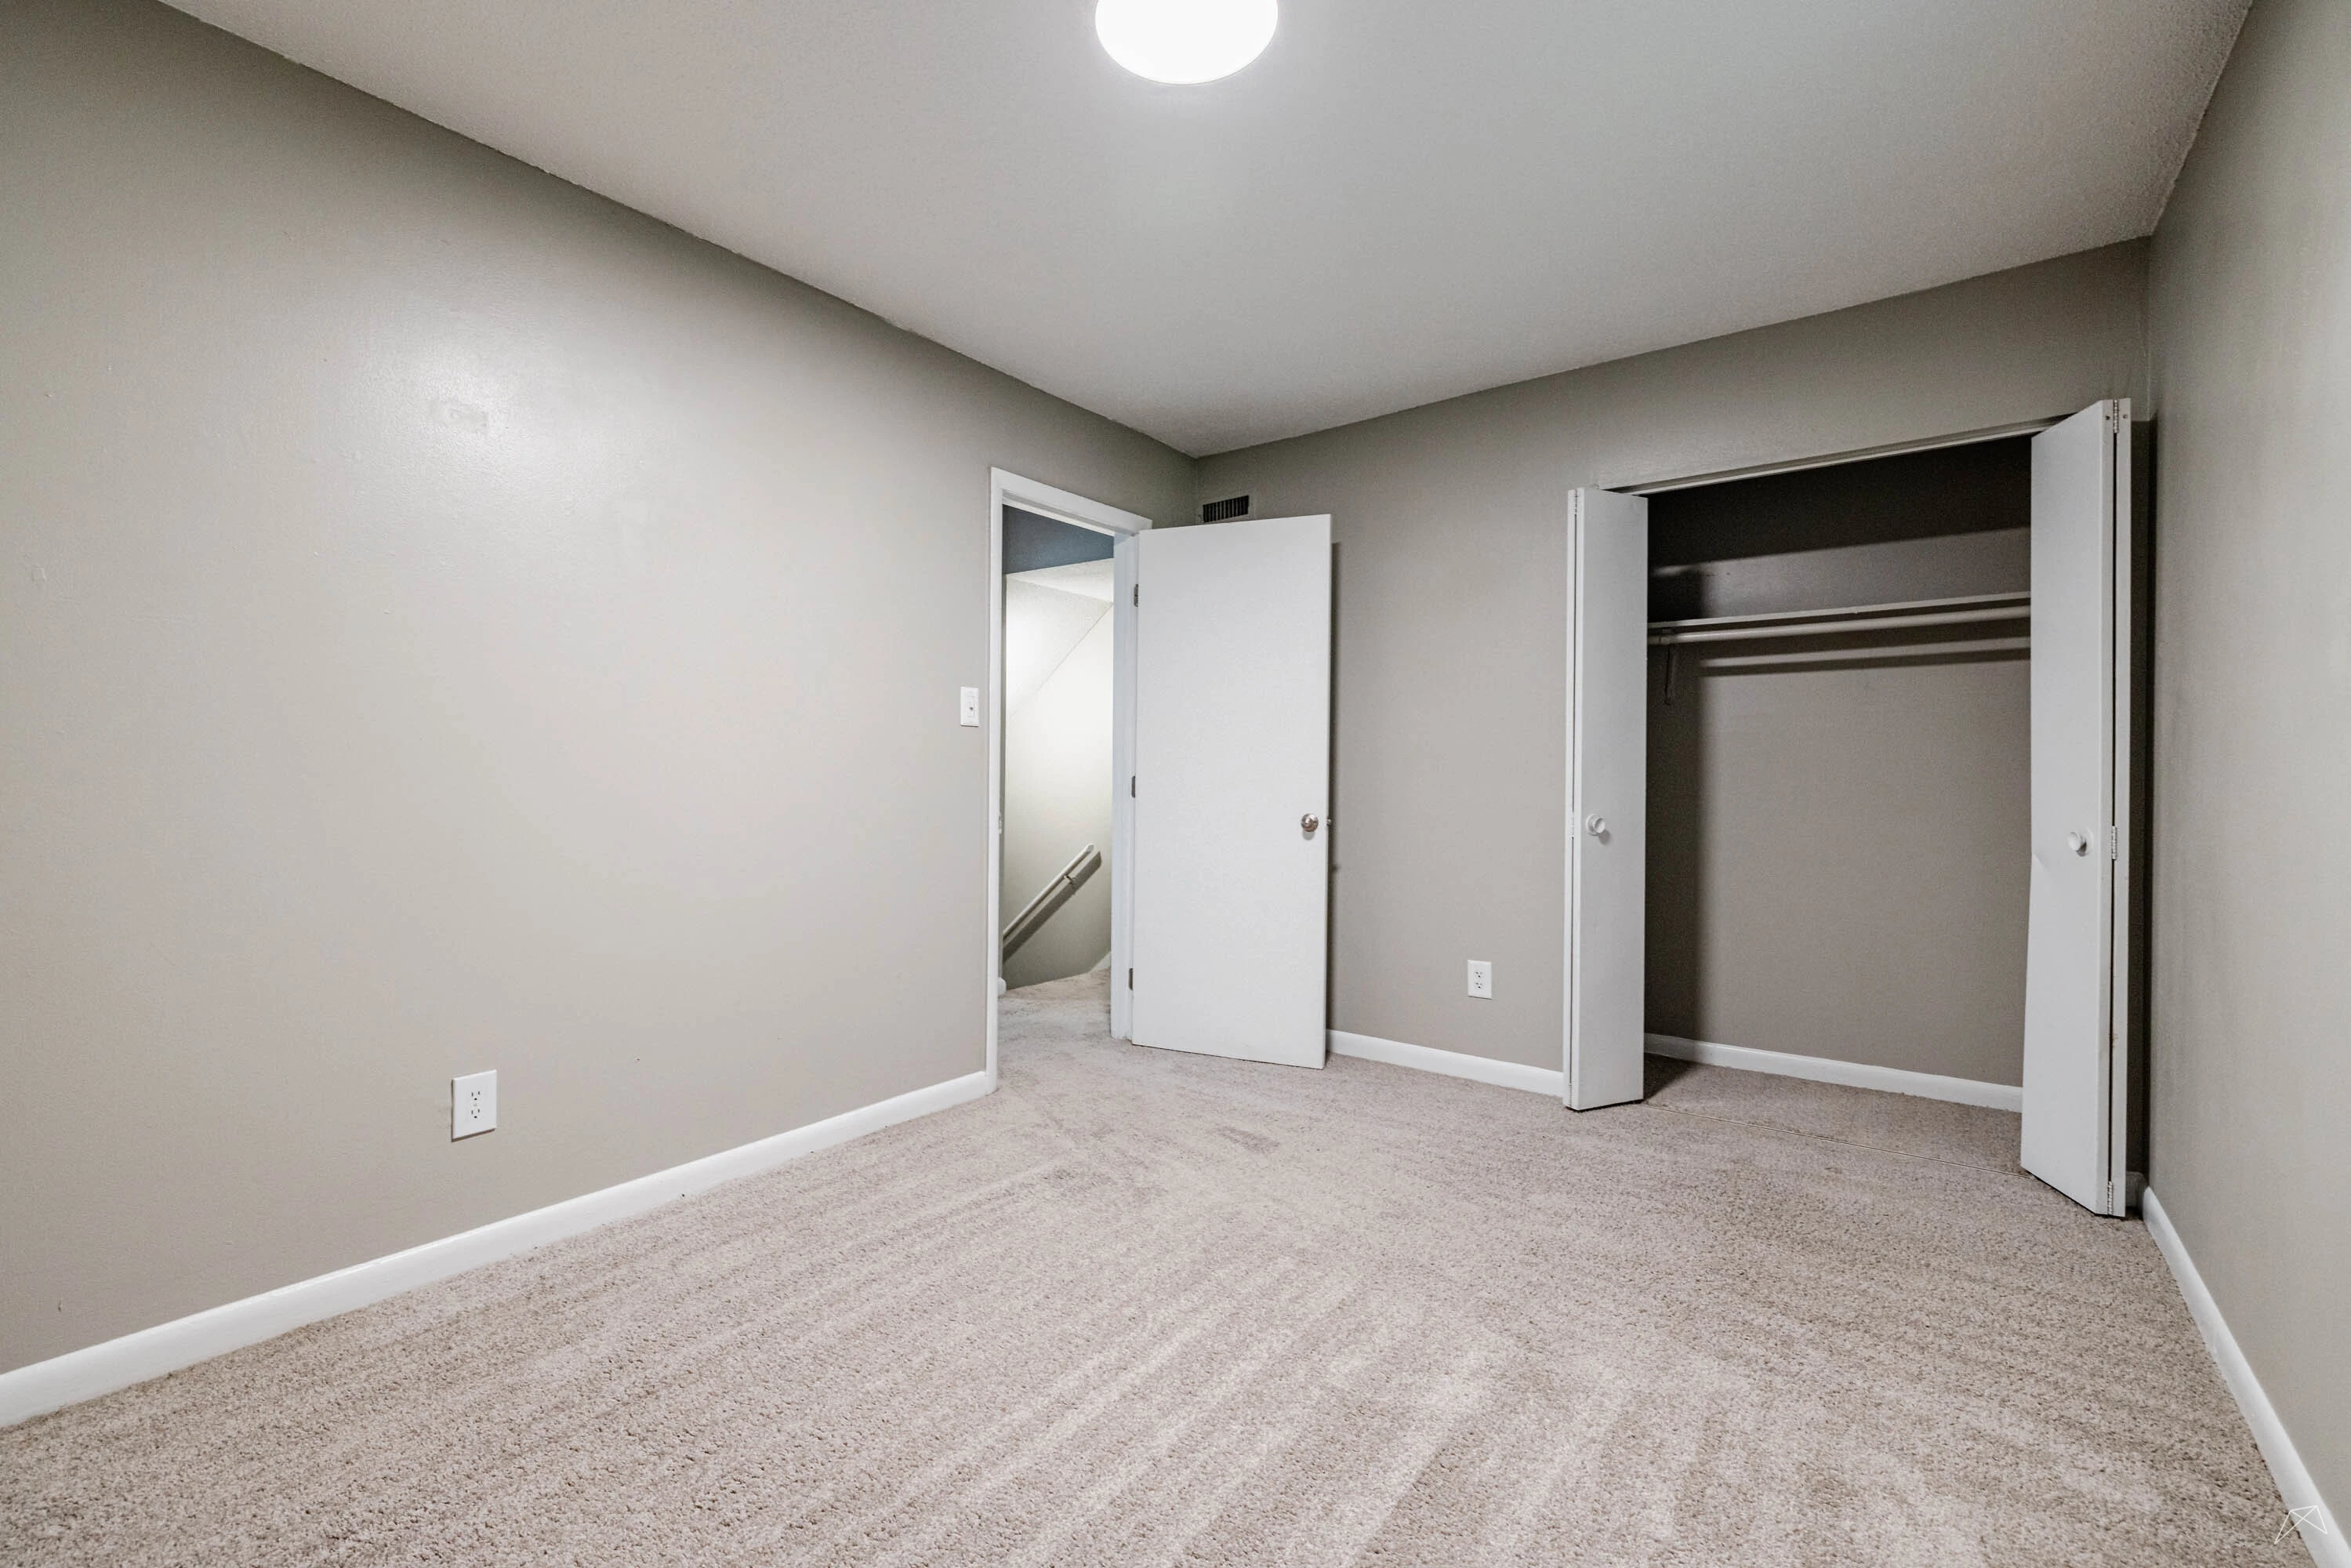
The Greystone floorplan is our 2 bedroom, 1.5 bathroom townhome floorplan. This newly renovated gem offers 1000 sqft of modern comfort and convenience. Picture yourself cooking in the kitchen with sleek stainless steel appliances or lounging in the bright and airy living area adorned with wood plank laminate flooring. With the added bonus of a half bathroom, hosting guests becomes a breeze. Experience the perfect blend of style and functionality in this unique townhome layout. Don't miss out on the opportunity to make this your new home sweet home! Please call a member of our friendly leasing staff for more information!
Pets
Two pet max per apartment.
We require all residents to complete a third-party screening and review process that ensures we have your pet and animal-related policy acknowledgments, pet/animal history and records, and legal attestation of truthfulness and accuracy on file.
Please register all animals through PetScreening.com.
* Available for select units
Amenities
- 2” Faux Wood Blinds
- Brushed Nickel Finishes
- Central Air
- Energy star appliances
- Fully Equipped Kitchens
- Granite Countertops*
- Linen Closet
- Newly Renovated*
- Pristine White Cabinetry
- Private Patios
- Spacious Open Floorplans
- Stainless Steel Appliances*
- Wood plank Laminate flooring
- Wooded views*
Appliances
- Dishwasher
- Disposal
- Refrigerator
- Stove
- Washer & Dryer Connections
Utilities Paid By
- Cable
- Electricity
- Internet
- Pest Control
- Trash
- Water